Viviendas in Girona
Showing results by recent (87)
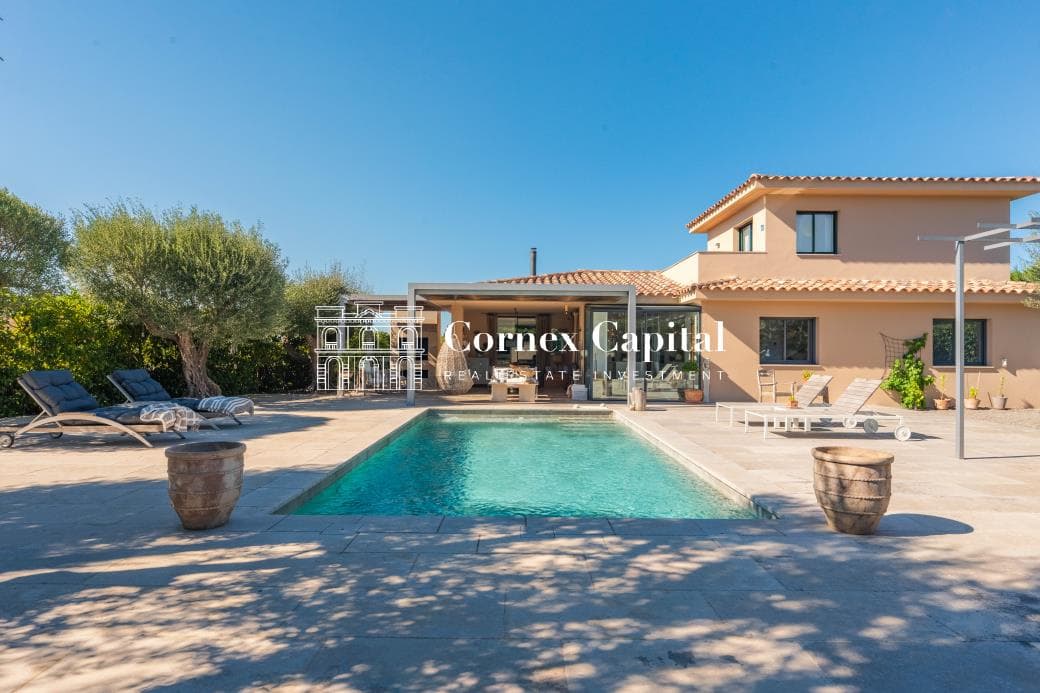
Magnificent house with a garden, swimming pool, and views of the church in Masos de Pals
775.000 €
Located in Masos de Pals, this pleasant home—built in 2004—sits on a spacious 789sqm plot and boasts a built area of 212sqm.
The property is distributed over two floors and stands out for its bright, spacious interiors and the seamless connection between indoor and outdoor living areas.
On the ground floor, the home welcomes you into a large, open-plan area that integrates the living room, dining room, and kitchen, creating a modern, functional, and airy atmosphere. The kitchen features a central island design and is fully equipped with high-end SMEG appliances and an osmosis water system.
This combined living, dining, and kitchen area enjoys abundant natural light and offers direct access to the outdoor porch, flowing effortlessly into the garden and pool area—a space designed for enjoying daily life and pleasant moments with family and friends.
Also on this floor are two bedrooms and a full bathroom.
The property includes a garage with a practical laundry area and a dedicated space for mechanical equipment and installations.
The first floor houses the master suite: a spacious double bedroom with an en-suite bathroom and access to a private balcony offering views of the Montgrí massif.
The outdoor area is one of the property's major highlights. It features a garden, a swimming pool, and a built-in barbecue, creating various spaces to enjoy the pleasant climate and outdoor lifestyle.
From the outside, one can also admire lovely views of the Masos de Pals church—a feature that adds unique character to the property and allows residents to enjoy a landscape that captures the true essence of the Empordà region.
This property combines spaciousness, natural light, stylish design, outdoor living areas, and scenic views within the tranquil setting of Masos de Pals; it is ideal both as a permanent residence and as a holiday home on the Costa Brava.
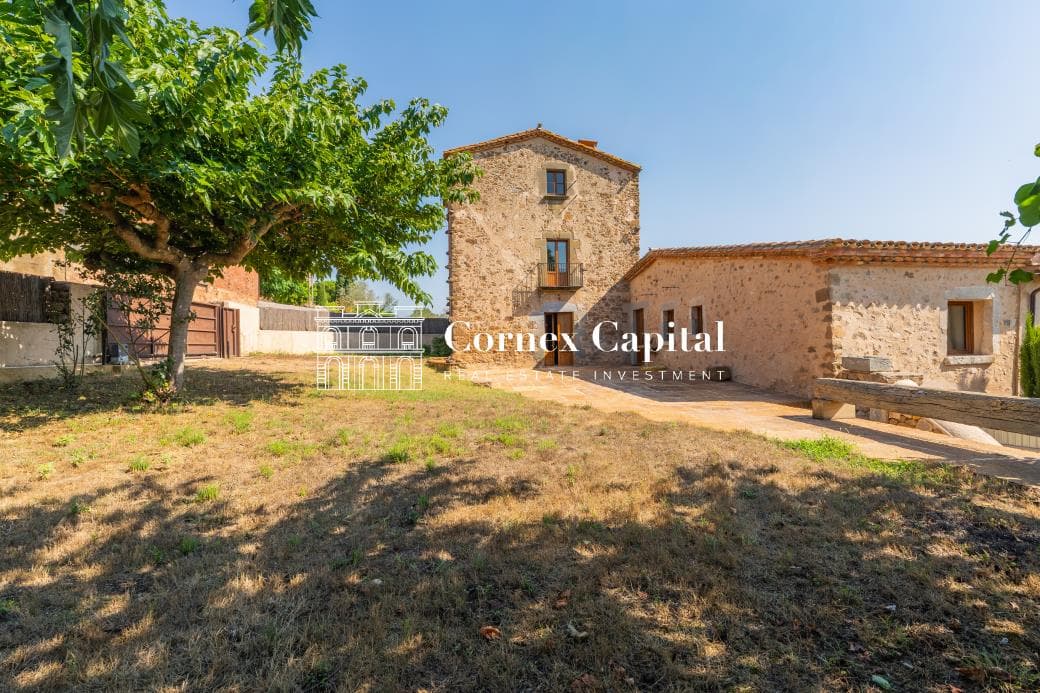
Country house with historic tower, elevator and garden in Sant Iscle d’Empordà
1.200.000 €
Located in the village of Sant Iscle d’Empordà, in the Baix Empordà region, this renovated country house features an 18th-century tower. The restoration preserves traditional local architectural elements—such as stone walls and original lintels—while allowing the buyer to select the final finishes.
The property offers 193.49sqm of usable living space and a total built area of 363.23sqm, including a 103.63sqm basement designated for parking. The layout spans a ground floor, two upper floors, and a basement, all connected by an elevator.
The home comprises four bedrooms and three bathrooms.
Outside, there is a communal garden area of 416.95sqm for the exclusive use of the property. The home offers views of Montgrí Castle and the surrounding Empordà landscape.
A home with historic character, spacious interiors, and a garden, offering the opportunity to customize the finishes.
It enjoys a privileged location in the heart of the Empordà, set in a peaceful environment surrounded by the region's characteristic landscape. Sant Iscle d’Empordà offers the perfect balance of privacy, nature, and quality of life, making this property an ideal place to enjoy the tranquil surroundings without sacrificing the charm and appeal of one of Girona’s most special areas.
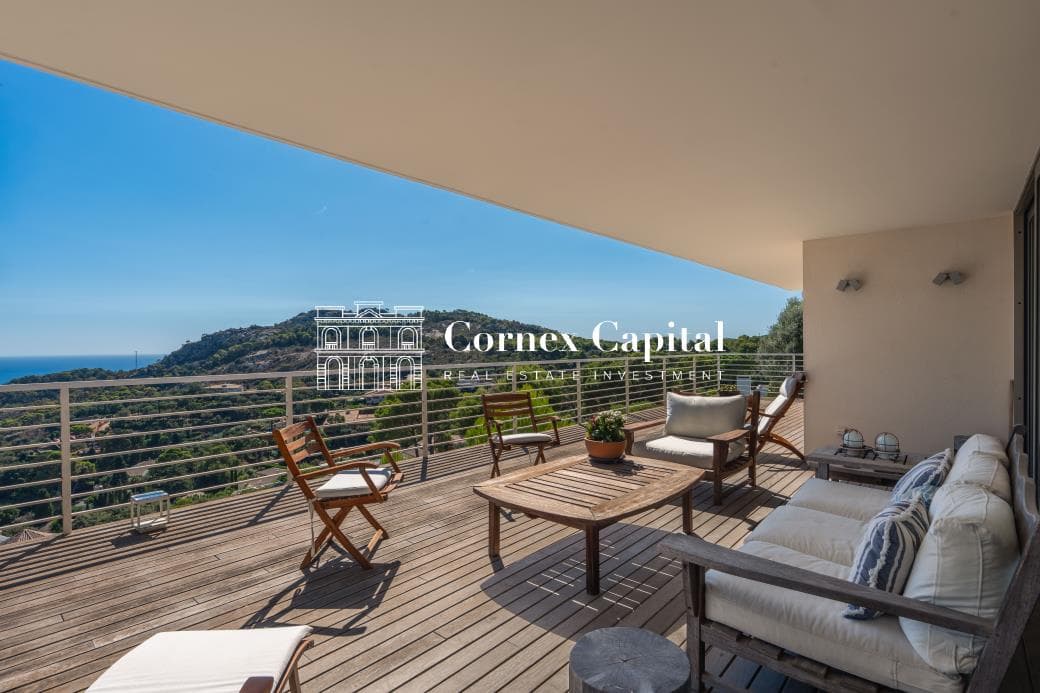
Contemporary villa with sea views in Aiguablava
2.900.000 €
This magnificent contemporary villa offers 462sqm of built area (254sqm of usable space), featuring spacious interiors, abundant natural light, and a well-planned layout across two floors. The property is in excellent condition and has been designed to offer comfort, privacy, and full enjoyment of the Costa Brava's privileged natural setting.
The main floor stands out for its elegant, spacious living-dining area—a bright, open-plan space that connects directly to a large covered terrace. This expansive outdoor area allows residents to enjoy the views and the surroundings year-round.
Also on this level are a fully equipped modern kitchen, a bedroom with a private bathroom, a practical pantry, and a guest toilet. The property includes a private garage with space for two vehicles.
The lower floor houses four generously sized bedrooms, all with en-suite bathrooms. Three of these rooms boast stunning sea views, lending a truly special character to the sleeping quarters.
This floor also features a second living area with a kitchen—a versatile, independent space ideal for family gatherings, hosting guests, or social events. Direct access leads from here to an outdoor terrace connecting to the private garden and pool area, creating a delightful space for outdoor living.
The combination of contemporary architecture, spaciousness, natural light, and outdoor areas makes this property an excellent choice, whether as a primary residence or a holiday home by the Mediterranean.
The villa is located in Aiguablava, one of the most exclusive areas of Begur and the Costa Brava, renowned for its spectacular landscapes, crystal-clear waters, and privileged views over the bay. The exact location is indicated approximately, in compliance with current regulations.
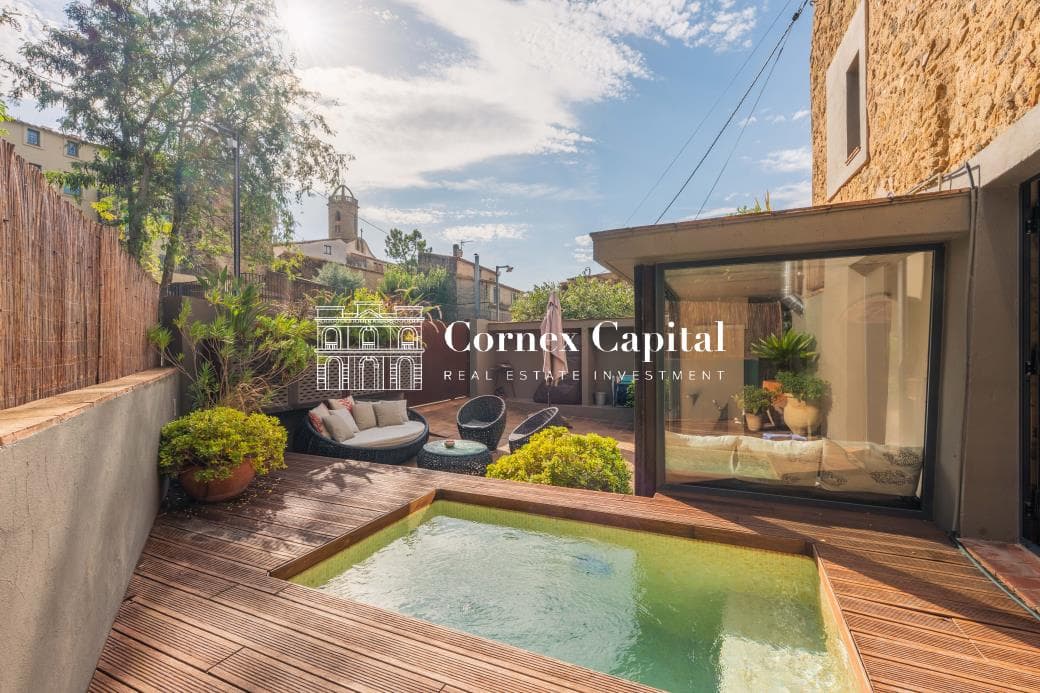
Charming house with a private pool in Jafre
645.000 €
In the charming village of Jafre, in the heart of the Baix Empordà region, lies this unique home featuring 244sqm of built area on a 137sqm plot.
It is a home full of character, the result of a comprehensive renovation that successfully preserved the essence of traditional Empordà architecture while blending it with modern, carefully curated interior design.
The house retains original features such as stone walls and exposed wooden beams, creating a warm and authentic atmosphere. It is distributed over three floors and boasts various outdoor spaces, including a pleasant private patio with a pool—integrated into a wooden deck—and a parking area.
The ground floor houses the entrance hall, two double bedrooms (one with an adjoining room suitable for use as a bedroom, office, or playroom), and a full bathroom. Some areas retain distinctive architectural features, such as ceramic vaulted ceilings that add character to the home.
The first floor serves as the heart of the house, featuring a spacious living area that connects directly to the kitchen-dining room and the outdoor garden. Large openings to the outside allow residents to enjoy the pool and garden during the warmer months, creating a delightful setting for gatherings and al fresco dining.
The second floor offers a reading and music area, as well as an anteroom—suitable for use as an office—that opens onto a terrace offering lovely views of the surrounding farmland. This floor is completed by a spacious en-suite double bedroom featuring high ceilings and a private bathroom with a shower.
The home also features fireplaces and various interior design details that combine natural materials and reclaimed elements with contemporary design, all while maintaining the authentic essence of an Empordà home.
Additionally, the property holds a tourist rental license, making it an excellent choice either as a second home or as an investment opportunity for vacation rentals.
A special house, renovated with great taste and respect for its original architecture—ideal for those seeking a property with character, a private pool, and the authentic charm of the Empordà.
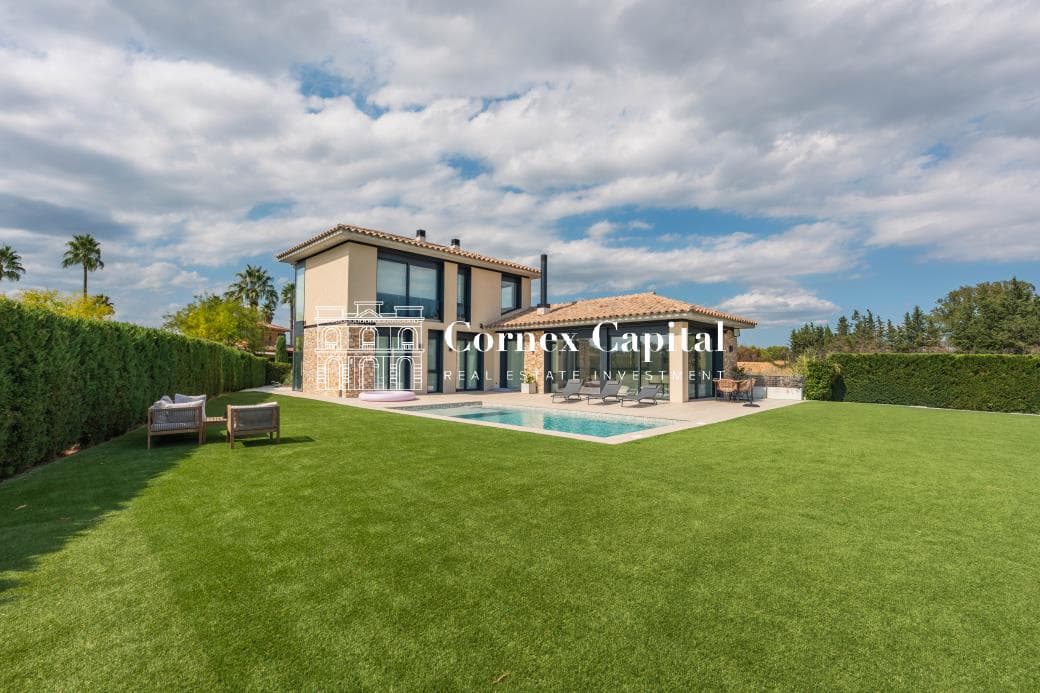
Detached house with pool in the Golf Torremirona Urbanization of Navata
1.460.000 €
Beautiful detached house with a pool and private garden located in the exclusive Golf de Torremirona Urbanization, in a peaceful, secure, and nature-filled setting.
The house is very bright thanks to its four-way orientation. It is very comfortable, with spacious rooms and a connection to the outdoors. Elegance, design, comfort, and privacy—quality of life in a privileged environment.
We access the house through a distinguished entrance, which leads to a comfortable and highly functional layout.
The living area opens onto the living-dining room, dominated by large windows that visually extend the house towards the garden and pool, creating a perfect continuity between the interior and exterior. The kitchen, perfectly integrated with the dining area, becomes the heart of the home, providing a connection with nature. In this spacious area, the fireplace stands out, creating a very warm space during the winter months, while the terraces become the perfect place to enjoy long meals outdoors during the rest of the year. The sleeping area offers three comfortable bedrooms on the first floor, as well as two full bathrooms and various nooks to relax and contemplate the landscape in an atmosphere of absolute comfort.
A staircase leads to the upper floor, where the master suite, a haven of peace, is located. Its refined design incorporates a stylish dressing room with its own full bathroom. A privileged space from which to contemplate dreamy sunrises and sunsets.
The basement includes a full bathroom, laundry room, garage with a ramp access from the side garden, a utility room, and a multipurpose room ideal as an office, private gym, wine cellar, or home theater.
A beautiful outdoor area features a meticulously maintained garden surrounding the house and a saltwater pool, perfect for enjoying the Mediterranean climate practically year-round.
The property is located in the Golf de Torremirona urbanization, one of the most exclusive complexes on the Costa Brava, with 24-hour security and close to all amenities.
Flat in Figueres
131.900 €